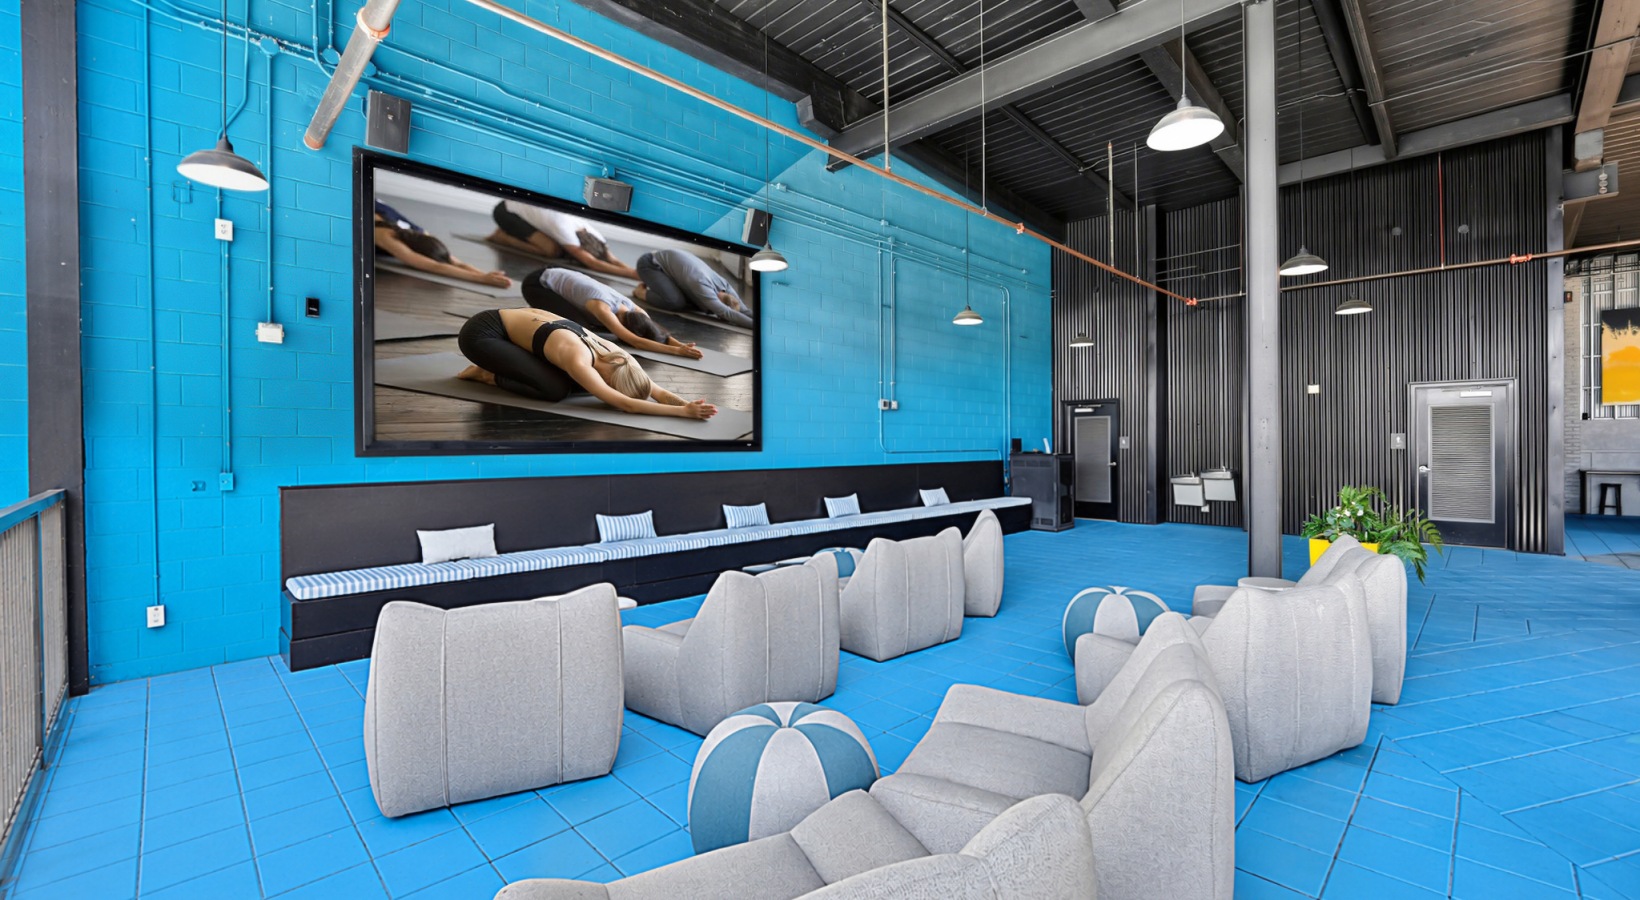



Industrial Apartments in Winston-Salem, NC
Discover the diverse range of spacious one-, two-, and three-bedroom floor plans at Plant 64 apartment homes. Our residences boast alluring amenities including expansive industrial-sized windows, lofty ceilings, and upgraded modern fixtures, ensuring you'll relish the perfect blend of charm and convenience during your stay.

View Floorplan
Starting at $1,303
1E
1 bed1 bath675 sq. ft.

View Floorplan
Starting at $1,238
1K
1 bed1 bath675 sq. ft.
View Photos & Virtual Tour

View Floorplan
Starting at $1,293
1F
1 bed1 bath675 sq. ft.

View Floorplan
Starting at $1,683
1N
1 bed1 bath688 sq. ft.

View Floorplan
Starting at $1,363
1H
1 bed1 bath719 sq. ft.

View Floorplan
Starting at $1,343
1D
1 bed1 bath766 sq. ft.

View Floorplan
Starting at $1,447
1Q
1 bed1 bath833 sq. ft.

View Floorplan
Starting at $1,473
1P1
1 bed1 bath853 sq. ft.

View Floorplan
Starting at $2,073
2B
2 bed2 bath1138 sq. ft.

View Floorplan
Starting at $2,098
2E
2 bed2 bath1142 sq. ft.

View Floorplan
Starting at $2,123
2A
2 bed2 bath1219 sq. ft.
Virtual Tour

View Floorplan
Starting at $2,193
2C
2 bed2 bath1263 sq. ft.
Virtual Tour

View Floorplan
Starting at $2,591
3A
3 bed2 bath1385 sq. ft.

View Floorplan
Starting at $2,736
3B
3 bed2 bath1480 sq. ft.
View Floorplan
Starting at $3,016
3D-ADA
3 bed2 bath1729 sq. ft.
Floor Plans are artist’s rendering. All dimensions are approximate. Actual product and specifications may vary in dimension or detail. Not all features are available in every apartment. Prices and availability are subject to change. Please see a representative for details.
Community Fee Guide
Whether you're a current resident or an interested prospect, we want to make it easy to understand what your rent includes and what may constitute additional fees. To help with this, we've created a fee list below so you can quickly see what fees may apply in addition to your base rent.